
Work Triangle
Cooker, sink and refrigerator positioned for an efficient and comfortable workflow.
A practical L-shaped kitchen designed to create a smooth flow between preparation, cooking and storage while making the most of available space.
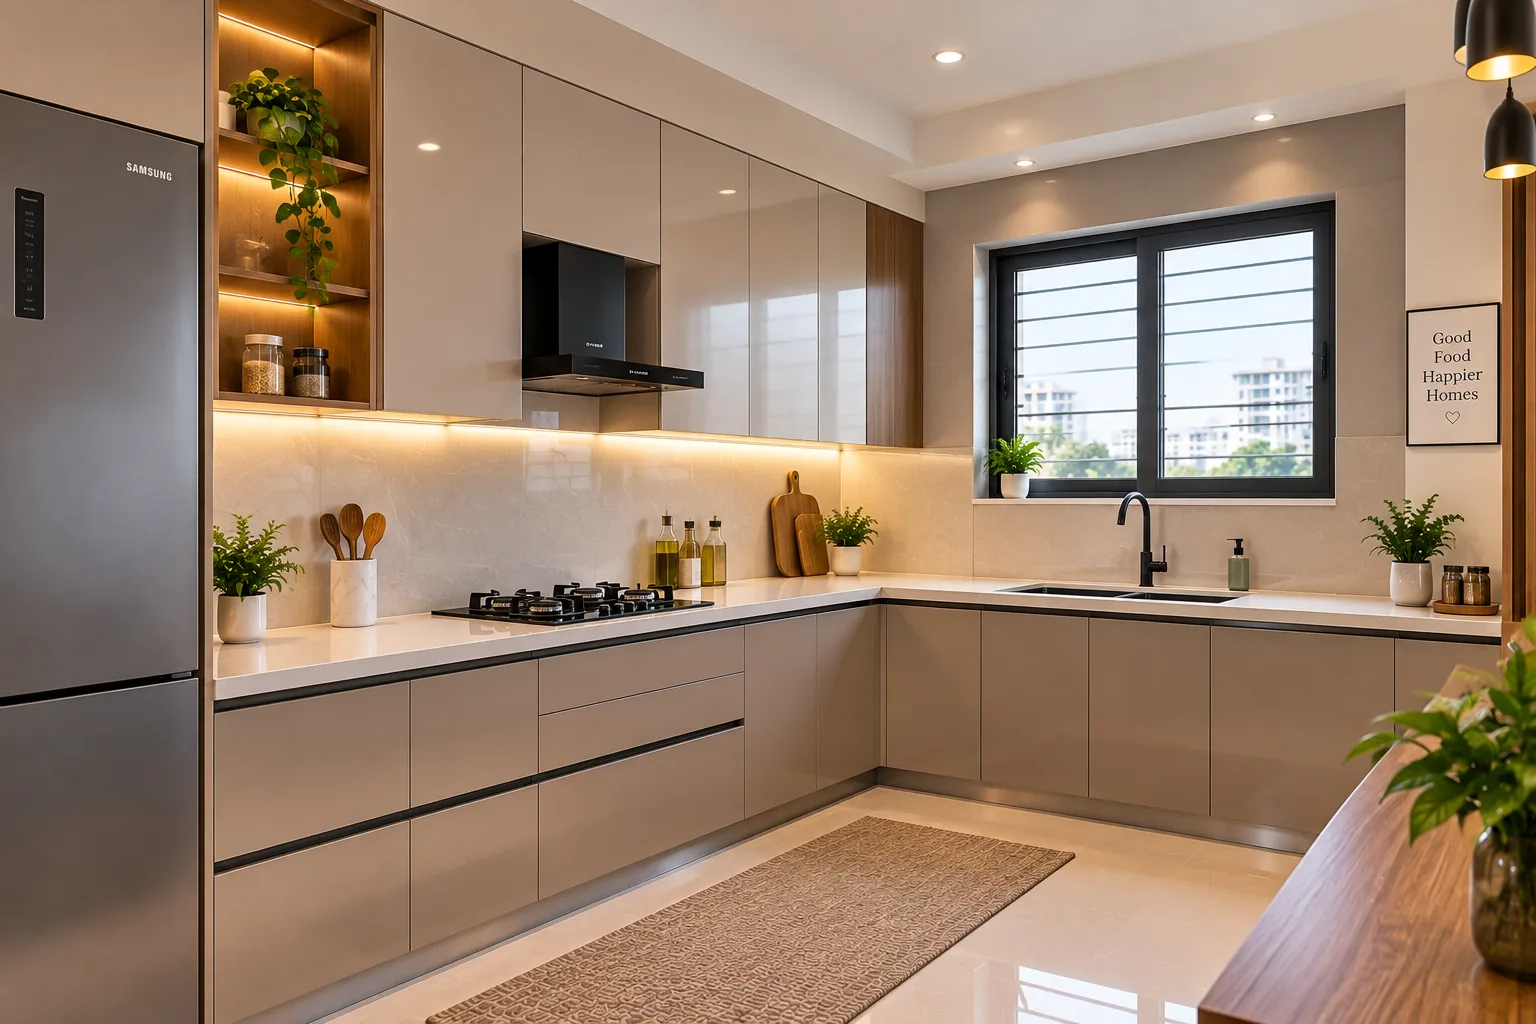
L-shaped planning gives the kitchen a natural working rhythm while keeping the centre of the room open.
We balance storage, counter space, appliances and movement so the kitchen feels organised, comfortable and easy to use.
Cooker, sink and refrigerator positioned for an efficient and comfortable workflow.
Thoughtful corner solutions that turn difficult areas into useful storage.
A clear central area that supports easy movement and keeps the kitchen visually open.
A considered mix of drawers, cabinets and tall storage for everyday and occasional essentials.
We study the room, requirements, habits and available space.
We develop the layout, storage strategy and appliance positions.
Materials, finishes, lighting and functional details are refined.
The approved design is translated into a finished kitchen.