
Linear Workflow
Preparation, cooking and washing are arranged in a practical sequence along the wall.
A straight kitchen designed to make compact spaces feel organised, efficient and visually uncluttered, with every essential placed within easy reach.
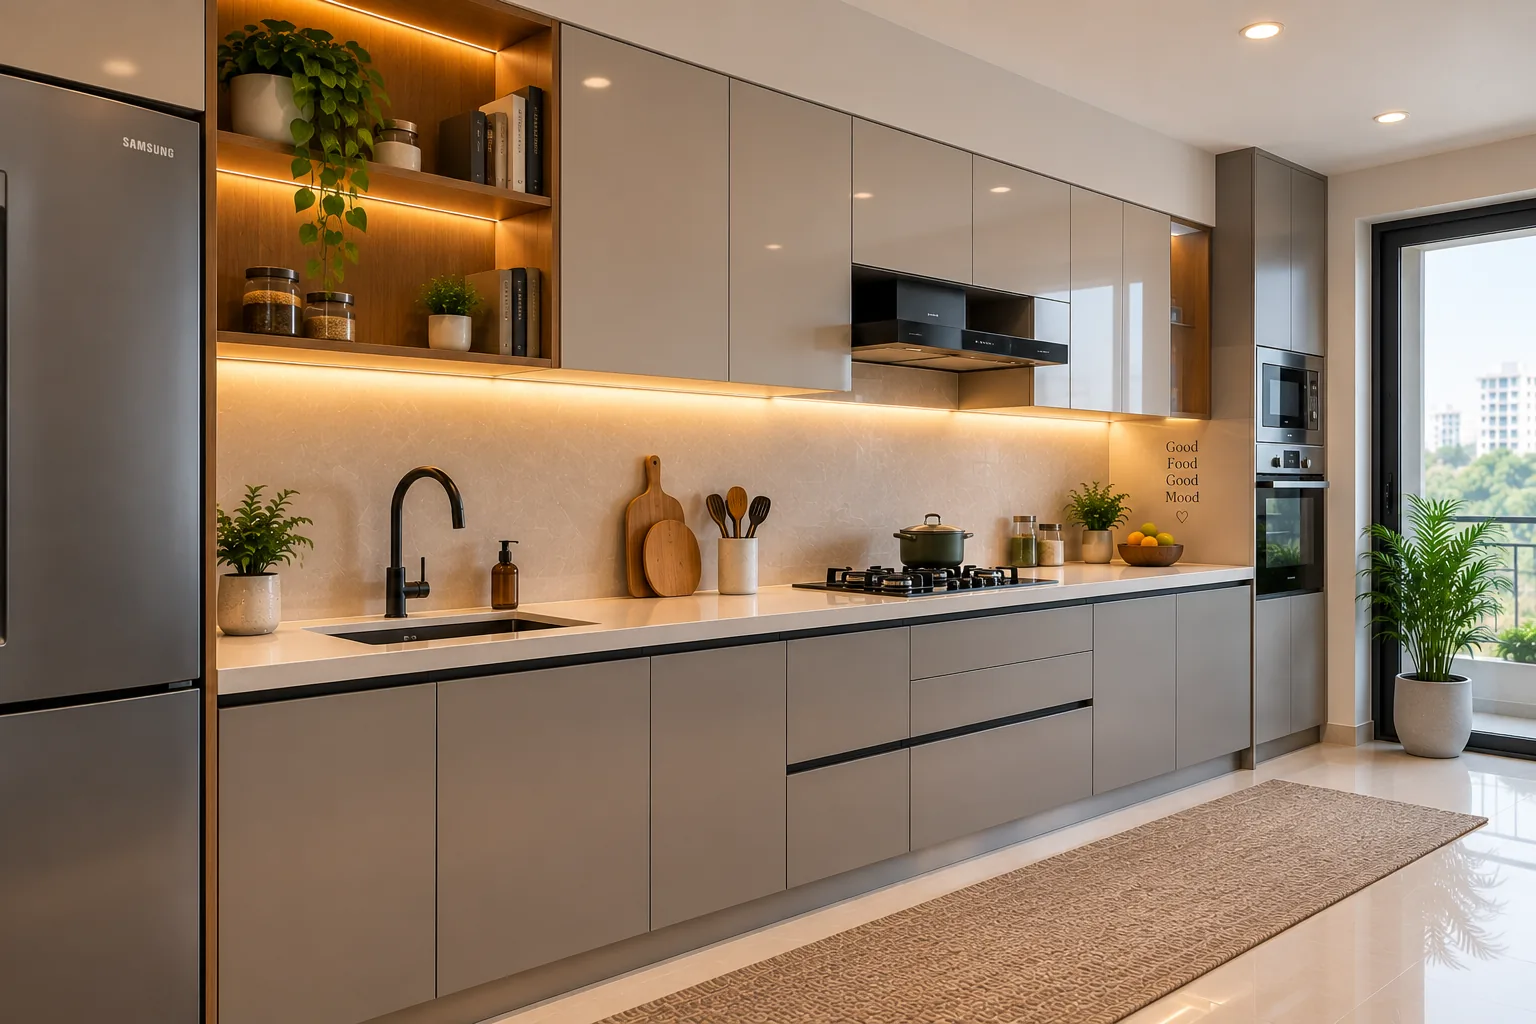
A single-wall kitchen works beautifully when simplicity, clear movement and efficient use of space are the priority.
We arrange storage, appliances and preparation areas along one continuous line so the kitchen feels balanced and easy to navigate.
Preparation, cooking and washing are arranged in a practical sequence along the wall.
Wall cabinets and tall units make use of vertical space without expanding the kitchen footprint.
Keeping the opposite side open creates an airy kitchen with an uncomplicated circulation path.
Every cabinet, appliance and work surface is considered carefully to maximise the available wall.
We study the wall dimensions, requirements and available space around the kitchen.
Appliances, work zones and storage are arranged along one efficient working line.
Cabinet proportions, materials, finishes, lighting and functional details are refined.
The approved design is translated into a clean and functional straight kitchen.