
Work Triangle
Sink, hob and refrigerator positions are planned to support a practical cooking flow.
U-SHAPED KITCHEN INTERIORS
Efficient, well-organised U-shaped kitchens that make the most of three connected sides while keeping cooking, storage and movement effortless.
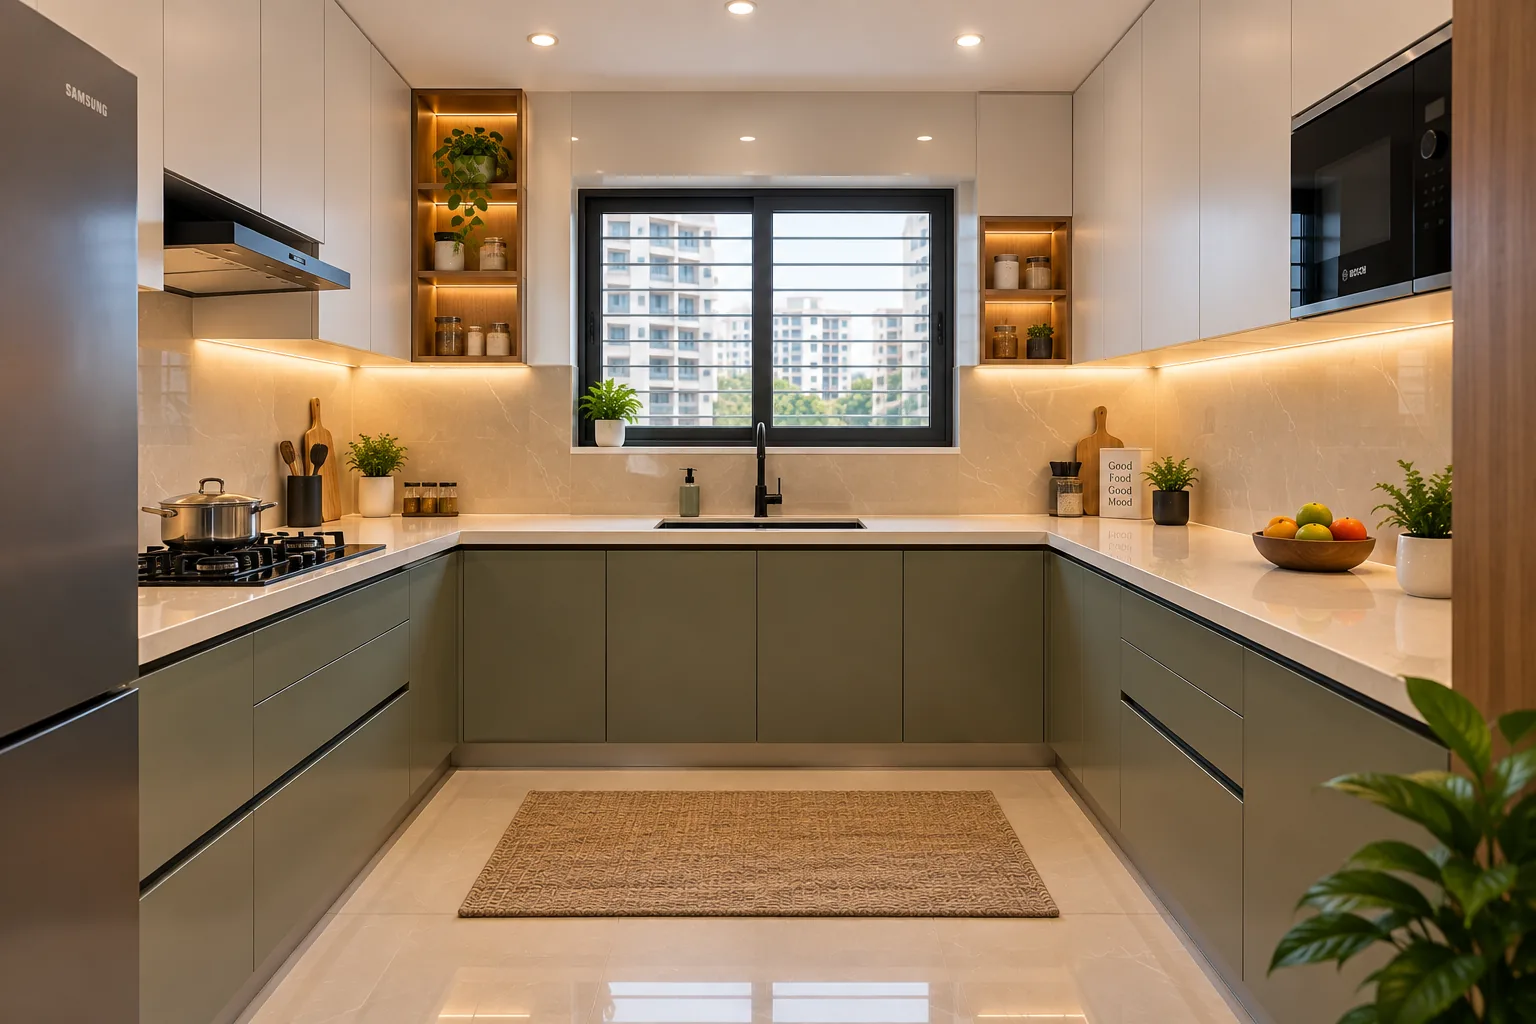
A U-shaped kitchen uses three connected runs of cabinetry to create a highly functional working zone. We plan the layout around movement, preparation, cooking and storage so that frequently used areas remain easy to reach.
Countertop continuity, appliance placement, corner storage and lighting are carefully considered to create a kitchen that feels efficient without feeling crowded.
Sink, hob and refrigerator positions are planned to support a practical cooking flow.
Corner areas are planned intelligently to improve usable storage and accessibility.
Continuous work surfaces provide dedicated areas for preparation and everyday kitchen tasks.
Major and small appliances are integrated into the layout without interrupting workflow.
We understand the room dimensions, cooking habits, storage needs and appliance requirements.
We establish the three-sided layout, work zones, circulation and placement of key appliances.
Cabinet interiors, corner solutions, hardware, lighting, finishes and utilities are refined.
The approved design is translated into a finished U-shaped kitchen built around everyday use.