
Efficient Workflow
Cooking, washing and preparation zones are positioned to reduce unnecessary movement.
A parallel kitchen planned for smooth movement, generous storage and an organised cooking experience within a compact, well-defined space.
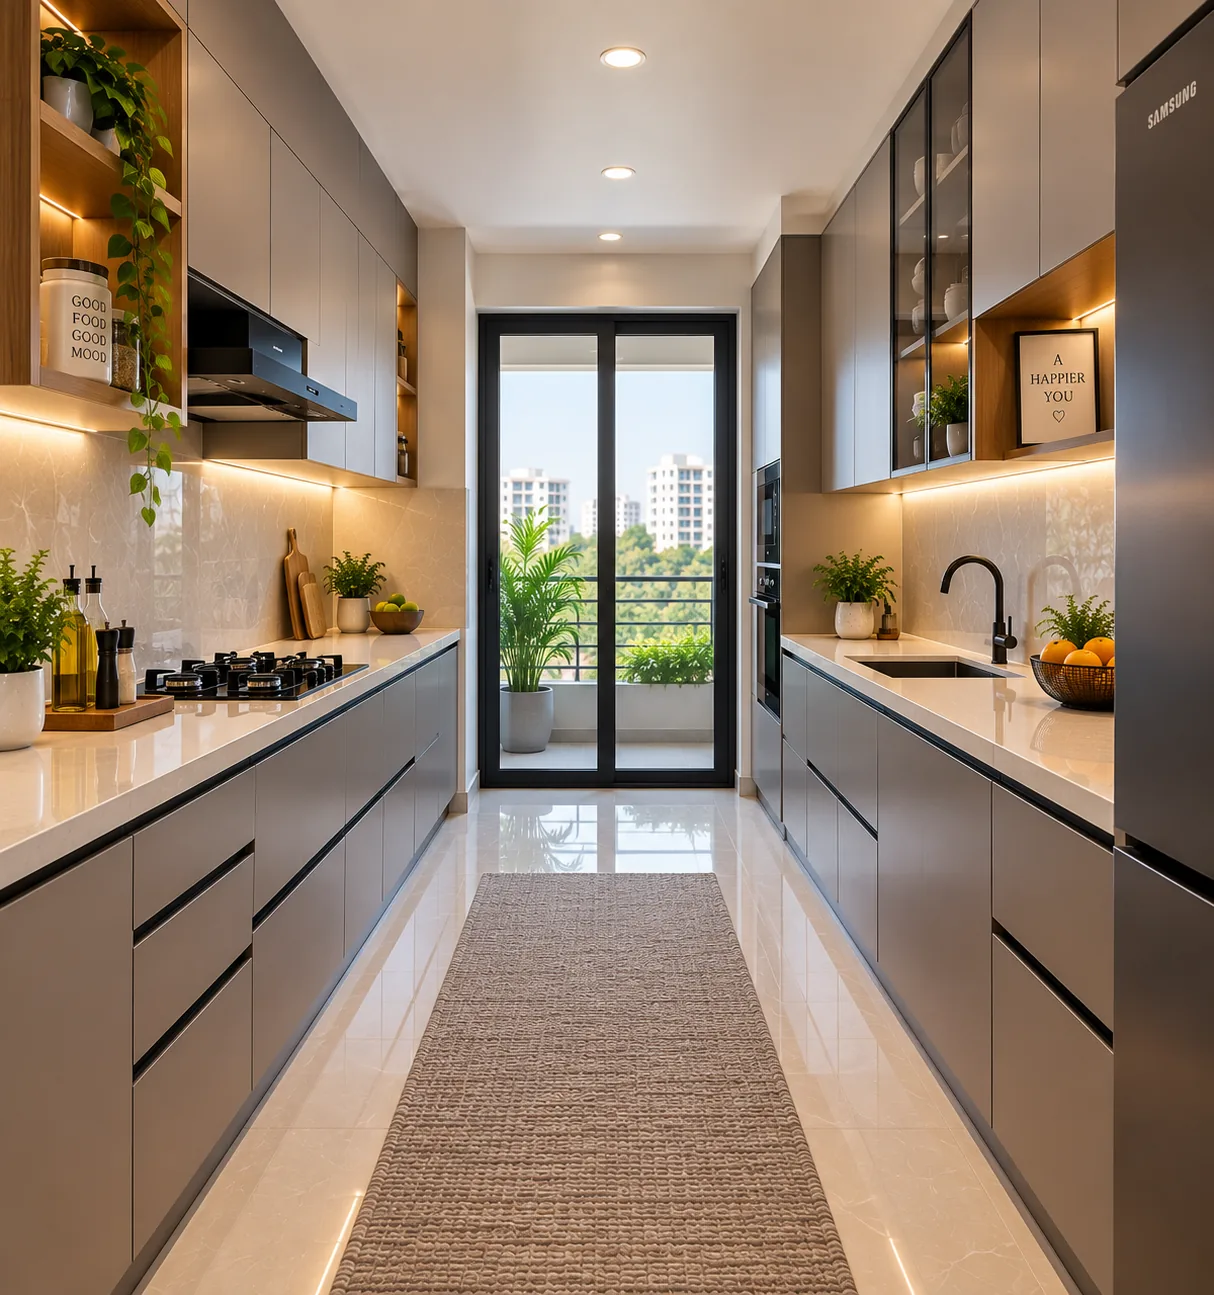
Parallel planning places the main kitchen functions on opposite sides, creating a clear and efficient working route.
We carefully balance preparation, cooking, washing and storage while maintaining comfortable movement through the centre.
Cooking, washing and preparation zones are positioned to reduce unnecessary movement.
Both walls are used intelligently for cabinets, drawers and dedicated storage zones.
The central aisle is planned to provide comfortable movement between both working sides.
Appliances, worktops and storage are distributed across both sides for a cohesive kitchen.
We study the room dimensions, requirements and everyday cooking habits.
The two working sides are arranged around workflow, storage and appliance positions.
Cabinet details, materials, finishes, lighting and functional elements are refined.
The approved design is carefully translated into the finished parallel kitchen.